
Architecture
Architecture shaped around how you live.
We design homes, villas and other buildings by bringing together your requirements, the site and the possibilities of construction. Our approach considers spatial relationships, daylight, ventilation, privacy and everyday use from the beginning.
Suitable for
New homes, villas, residential developments, commercial and institutional buildings.
Scope may include
- 01Site and brief assessment
- 02Concept design and spatial planning
- 03Architectural design development
- 04Material and façade studies
- 05Working drawings and construction details
- 06Coordination with structural and building-services consultants
- 07Design coordination during construction
The exact deliverables and our level of site involvement depend on the appointment, and are agreed at the start.
How we work
From the site to the drawings
- 01
Read the site
We study the plot, its orientation, surroundings and constraints alongside your brief.
- 02
Plan the spaces
We explore how rooms relate to each other, to light, air and privacy, and to the way you live.
- 03
Develop the design
Materials, façades and details are resolved as the agreed direction is refined.
- 04
Document and coordinate
Working drawings are prepared and coordinated with structural and services consultants.
Selected work
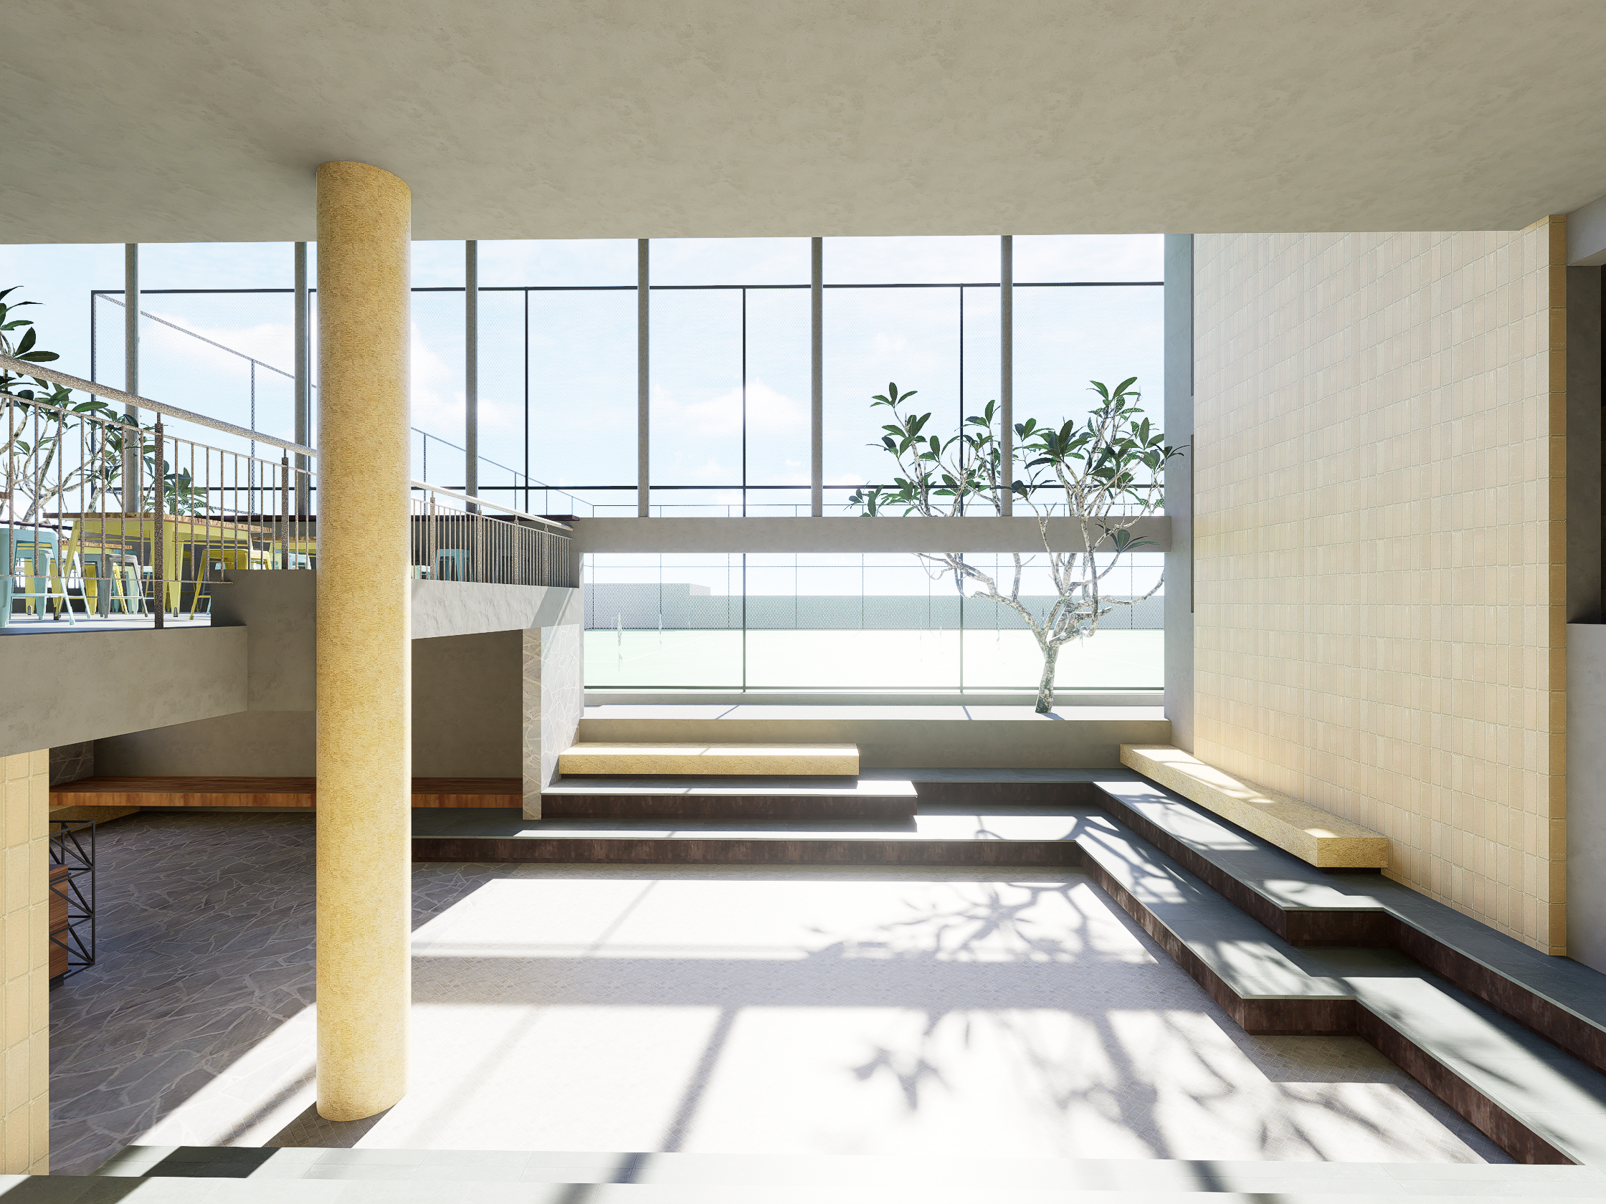
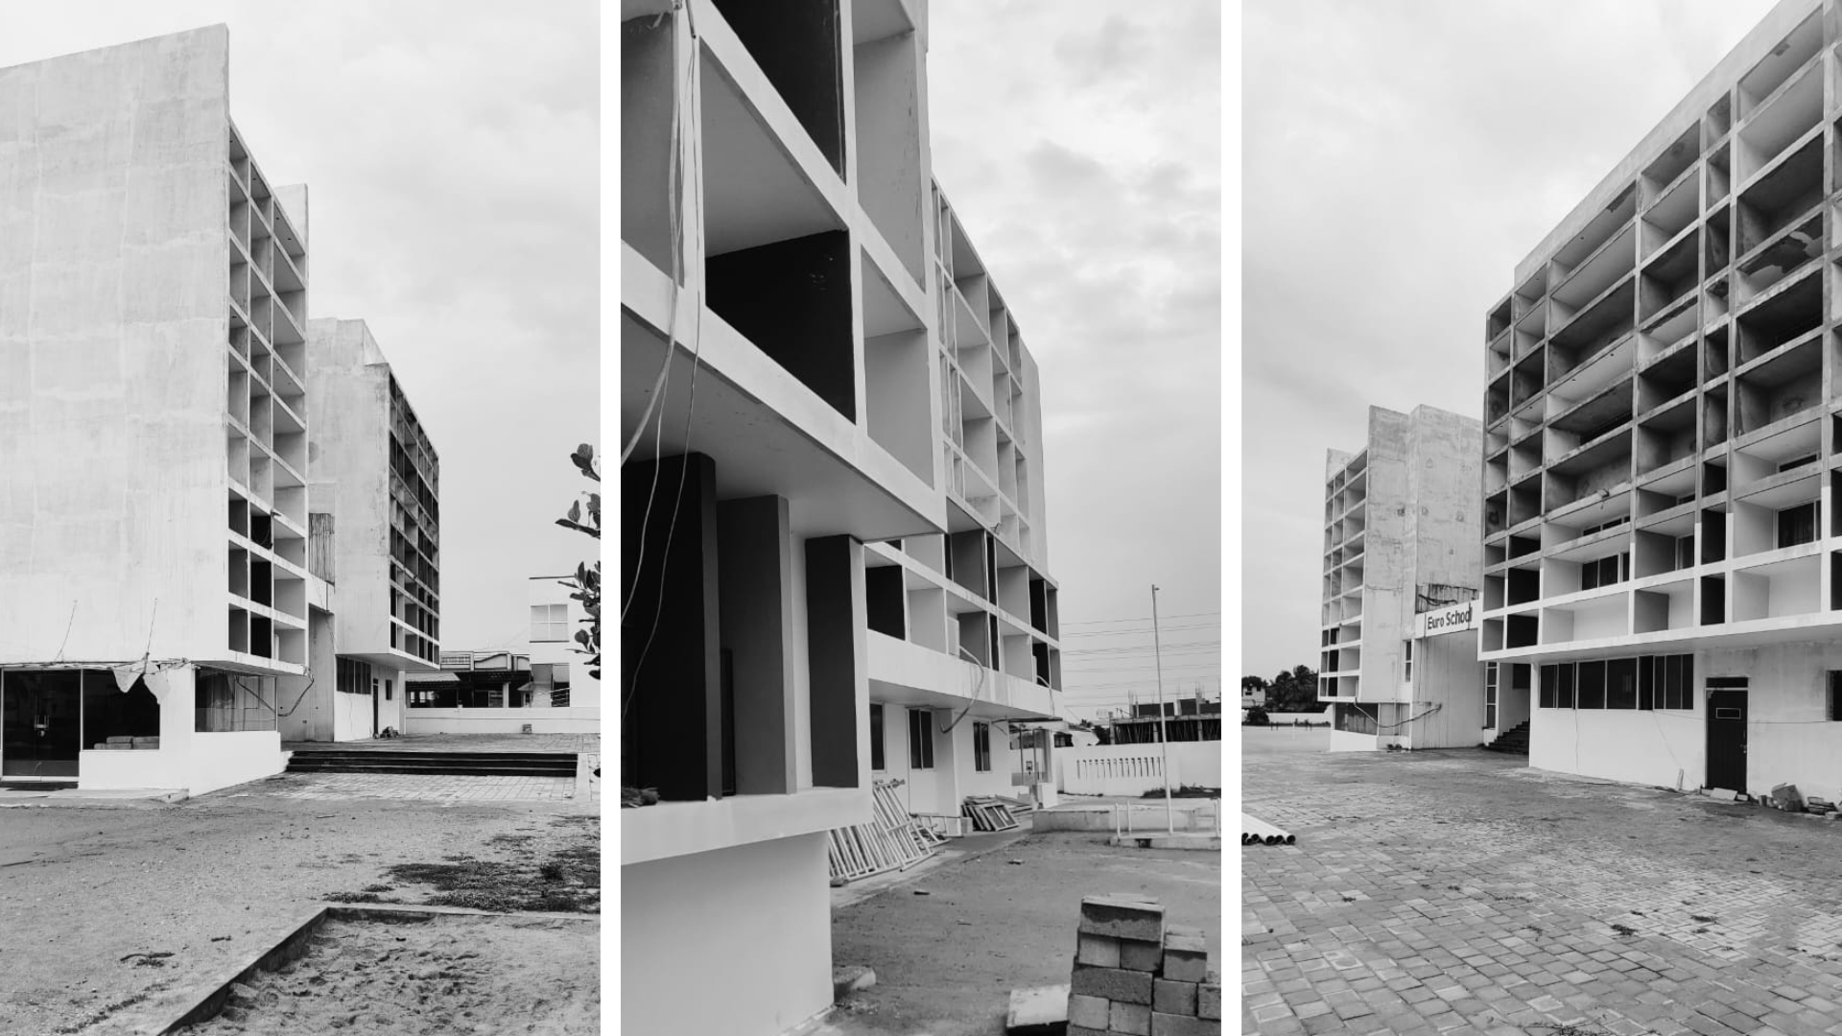
Related projects
Questions
Common questions.
Can we appoint Greenspace for architectural design only?
Yes. We take on architecture commissions without execution. If you later want us to carry the design into construction, that can be discussed as a Design + Build scope.
Can you design for a compact or irregular plot?
Yes. Plot size and shape are part of the brief. We begin by studying the site and its constraints, then plan the spaces around what the plot allows.
How do you consider daylight and ventilation?
From the first layouts. Orientation, openings, courtyards, shading and cross-ventilation are considered as the plan develops, rather than added afterwards.
What should we share before the first discussion?
Whatever you have — the plot location and size, any survey or documents, your requirements, a rough budget and timing. Missing details can be worked out together.
Tell us what you're planning.
Share the location and what you have in mind. You don't need every detail worked out.